
How to Fit a Dining Table Into a Room That Wasn't Designed for One
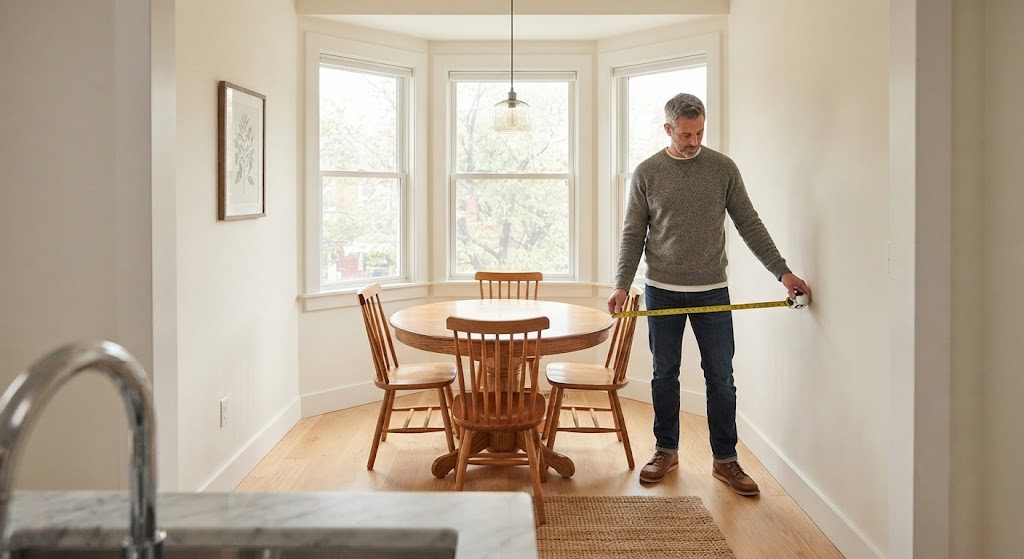
Most dining tables are sold for rooms that don't exist. You know the ones: a dedicated formal dining room with twelve feet of wall space and a chandelier centered on the ceiling. The reality is a galley kitchen, an open-plan living area, or a corner of a room that was never meant to hold a table at all. I've sourced furniture for hotel suites smaller than some dining rooms, and the same rules apply: if you get the clearance right, the table shape right, and the flexibility right, you can dine comfortably in a space that seems too small to hold a fork.
The Three Decisions That Make or Break a Small Dining Space
Before you look at a single table, you need to answer three questions: what shape, what size, and whether the table needs to expand. The order matters. Shape first, then size, then mechanism.
Clearance Math: The Numbers That Don't Bend
A dining table needs three clear zones. The first is the chair zone: 24 inches from the table edge to the back of the chair when pushed in, and 30 to 36 inches when the chair is pulled out and occupied. The second is the walkway: any path behind an occupied chair needs at least 36 inches for someone to pass without asking the seated person to lean forward. The third is the service zone: the area around the table where someone stands to serve, clear plates, or reach across. In a tight space, you can merge the walkway and service zone into a single 36-inch band along one side of the table, but you can't eliminate it.
To find your maximum table width, measure the narrowest dimension of the room, subtract 72 inches (36 inches per side for chairs and passage), and the remainder is your table width. For length, subtract 60 inches (30 inches per end). In a room that's 10 feet wide, that math leaves you with a table no wider than 48 inches—so a 42-inch round or a 36-by-60-inch rectangle. Most people skip this math, buy a table that's six inches too wide, and spend years squeezing past it.
Round vs. Rectangle: Why Curves Win in Tight Rooms
In a compact dining area, a round table is almost always the smarter choice. There are no corners to navigate, no head-of-table chairs that block traffic, and the pedestal base eliminates the four corner legs that trap chairs and knees. A 42-inch round seats four comfortably, occasionally five. A 48-inch round seats six if you don't mind elbows touching. The equivalent seating in a rectangle requires 30 by 60 inches at minimum, and the corner chairs will always fight the walkway.
The exception is a long, narrow space—a galley kitchen or a converted hallway. There, a rectangular table pushed against one wall, with chairs on three sides, can work better than a round that would block the entire corridor. But if your space is roughly square, choose round. I've made this call for boutique hotel breakfast rooms and never regretted it.
Fixed vs. Extendable: When the Leaves Are Worth It
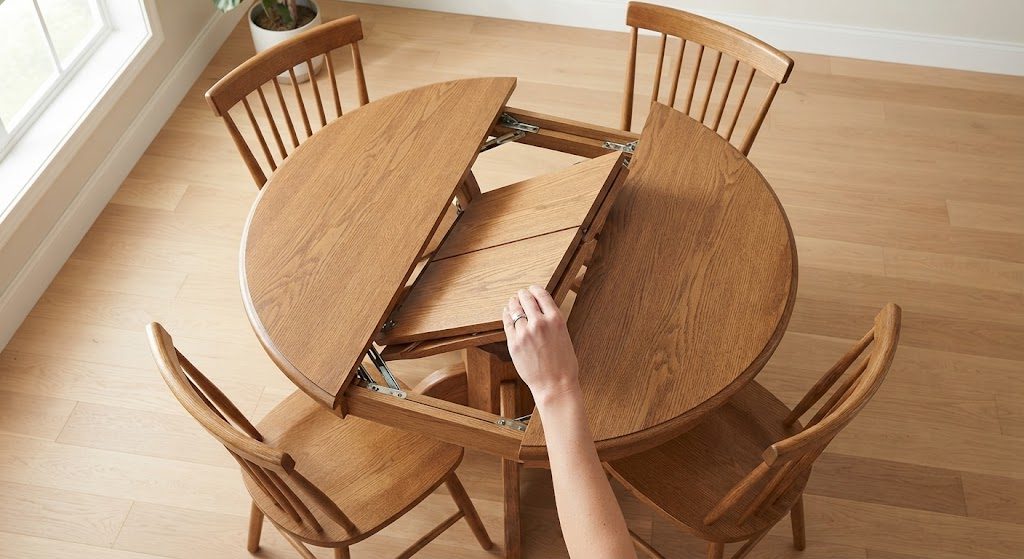
An extendable table sounds like the practical choice, and in a room that's tight 360 days a year but needs to seat eight on Thanksgiving, it is. But the mechanism matters. Butterfly leaves store inside the table and don't require a closet to house them. Drop-leaf tables fold down against a wall and serve as a console when not in use. The traditional separate-leaf table, where you store heavy panels in a hall closet, becomes a burden most people stop using after year two. If your storage is limited, choose an integrated mechanism or accept a fixed size and use a folding table for the rare large gathering. I've seen too many garages full of dining leaves that haven't left their dust covers in a decade.
The Layout That Changed How I Think About Dining Rooms
Years ago, I helped a client fit a dining table into a 9-by-9-foot living room alcove. We used a 42-inch round with a pedestal base, no extension, and a banquette on one side with two chairs opposite. The banquette eliminated the clearance needed behind chairs on that side, saving 18 inches. The table centered the space without blocking a single path. That room seated four daily and six in a pinch, and it worked better than many formal dining rooms I'd seen. The solution wasn't a smaller table—it was the right shape, in the right spot, with the right seating mix.
Measure first. Choose round unless the room demands otherwise. And if you need flexibility, let the mechanism earn its place. That's how you fit a dining table into a room that wasn't designed for one.
Keep Reading

Minimalist furniture: How to Buy Pieces That Look Good and Last
Minimalist furniture for real homes: learn how to judge materials, joinery, comf...

How to Choose a Wood Desk That Holds Up to Real Life
Find a wood desk that earns its space with solid construction, useful storage, a...

Armchair Armchair: How to Choose a Comfortable, Well-Made Chair
Armchair armchair buying advice from a former furniture buyer: learn how to judg...
Owner Letters
0 lettersNo letters yet — be the first to write one.