
Sectional or Sofa? A Room-by-Room Decision Guide That Has Nothing to Do With Looks

The sectional is the most seductive piece of furniture in any showroom. It's big, it's comfortable, and it whispers promises of movie nights and Sunday naps. I've watched shoppers walk past perfectly good sofas and make a beeline for the L-shape, convinced it's the upgrade they need. Sometimes it is. More often, it's a six-foot-wide mistake that dominates a room for years. After spec'ing seating for hotels, lobbies, and living rooms of every shape, I can tell you the right answer depends on three things: the room's dimensions, the traffic paths, and where people will actually sit.
Three Rooms, Three Answers
There's no universal rule that makes a sectional better or worse than a sofa. But room shape predicts which one will work. Here are three common layouts and the call I'd make for each.
The Long Rectangle: Sofa Wins
Picture a room that's 12 feet wide by 20 feet long, with a fireplace at one end and open flow into a kitchen at the other. This is a common layout in row houses and suburban family rooms. A sectional placed against the long wall will eat 9 to 10 feet of that 12-foot width, leaving only 2 to 3 feet for a walkway—narrower than the 36-inch minimum. It also blocks the visual line from the kitchen to the fireplace, cutting the room in half.
The better choice is a three-seat sofa, 84 to 96 inches wide, facing the fireplace, with two armchairs opposite creating a conversation zone. The chairs can angle toward the sofa for company or toward the fire for reading. Walkways stay open on both sides of the seating group. The room breathes. This layout is flexible, and flexibility is what makes a long room work year-round, not just on movie night.
The True Square: Sectional Can Work
A square room—say 14 by 14 feet—is the hardest shape to furnish well. A sofa on one wall and chairs on the other creates an interview setup. Everyone faces each other in a straight line, nobody knows where to look, and the corners of the room become dead space. A sectional solves this by using the corner and defining two clear zones: the seating area and the walkway.
Place the sectional in one corner, with the longer leg running along the longer stretch of available wall. Float it away from the walls by 6 inches—pushed against the wall makes a room look like a waiting room. The open side of the room can hold a console table, a bookshelf, or a pair of chairs pulled in when guests arrive. In a square room, a sectional isn't just comfortable. It's the best use of the geometry.
The Open-Plan Challenge: Define Zones First
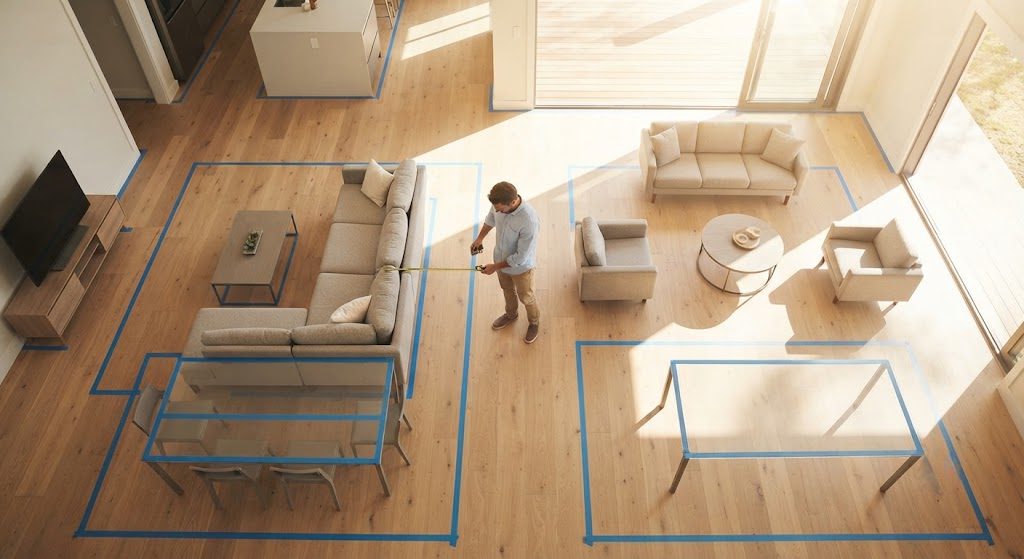
In an open-plan space where living, dining, and kitchen share one room, the sectional's strength is visual boundary. An L-shape with its back to the dining zone creates a clear separation without a wall. The chaise side becomes the line nobody crosses. This works beautifully when the open space is generous—18 feet wide or more—and the sectional defines a living zone within it.
But in a tighter open plan, under 15 feet across, that same sectional back creates a narrow corridor behind it and forces the dining table into a corner that's too small. A sofa with a slim console table behind it achieves the same zone separation with half the depth. Add two chairs on the open side, and you have flexible seating that doesn't build a wall through the middle of the room.
The One Measurement That Changes Everything
Before you decide, measure the room and subtract the sectional's depth from the available width. If the remaining walkway is less than 36 inches, the sectional is too big. If it's between 36 and 48 inches, it can work but will feel snug. Above 48 inches, you have room to float the piece and it will feel intentional. I've talked more clients out of sectionals than I've talked into them. A sofa with chairs is rarely the wrong answer. A sectional in the wrong room is a problem you'll navigate around for years.
And one more thing: the chaise side of a sectional cannot be on the same side as the main walkway. If guests have to walk around the extended leg to enter the room, you've created an obstacle course. The chaise belongs against a wall or in a corner, not in the path from the front door to the kitchen. Walk the room before you buy. If you're stepping over the chaise in your imagination, you'll be stepping over it in real life.
Keep Reading

Minimalist furniture: How to Buy Pieces That Look Good and Last
Minimalist furniture for real homes: learn how to judge materials, joinery, comf...

How to Choose a Wood Desk That Holds Up to Real Life
Find a wood desk that earns its space with solid construction, useful storage, a...
Armchair Armchair: How to Choose a Comfortable, Well-Made Chair
Armchair armchair buying advice from a former furniture buyer: learn how to judg...
Owner Letters
0 lettersNo letters yet — be the first to write one.