
The Coffee Table That Nobody Can Reach: A Short Guide to Furniture Spacing
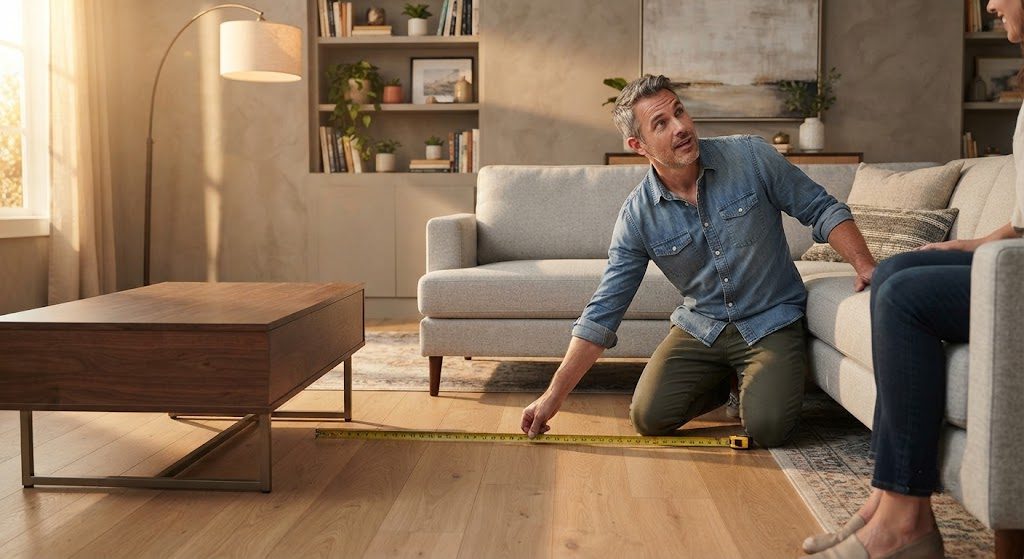
Furniture spacing isn't glamorous. Nobody photographs it for Instagram, and no salesperson will mention it while you're browsing a showroom. But it's the invisible structure that determines whether a room feels comfortable or subtly off. Get it right and nobody notices. Get it wrong and everyone feels it—they just can't name why. Here are the exact numbers I've used for fifteen years, and how to apply them in a real room.
The Four Spacing Rules I Never Break
Every room has natural pressure points where furniture gets too close or too far apart. These four measurements solve the most common problems, and they apply regardless of style, budget, or square footage.
The Coffee Table Gap: 18 Inches
The distance between the front edge of a sofa and the coffee table should be 18 inches. Closer than 16 and people can't walk between them. Farther than 20 and nobody can reach their drink without leaning forward off the cushion—which, over time, wears the front edge of the cushion unevenly and makes everyone subtly uncomfortable. I've measured this gap in hotel lobbies, living rooms, and lounges, and 18 inches is the number that works for the widest range of body types. If you have tall family members, push it to 20. If the room is tight, 16 is the absolute floor. Anything less and the table becomes an obstacle, not a surface.
For side tables next to a sofa or armchair, the rule shifts. The tabletop should sit 2 to 4 inches above the armrest and within 2 inches of the arm. If someone has to lean sideways more than a few inches to set down a mug, the table might as well be in the next room.
The Primary Walkway: 36 Inches
Every room has a main path—the route from the doorway to the seating, from the kitchen to the dining table, from the bed to the bathroom. That path needs 36 inches of clear width minimum. Not 30. Not "I can squeeze through." Thirty-six inches accommodates a person walking forward with a laundry basket, a child passing an adult, or someone carrying a tray of drinks. In open-plan homes, this is the number that defines where the living zone ends and the circulation zone begins.
Secondary walkways—the path between a sofa back and a wall, the route around a dining table not in active use—can drop to 30 inches. But if that secondary path is also the route to a bathroom or bedroom, it's a primary walkway, and the 36-inch rule applies. I've seen too many living rooms where the route to the powder room narrows to 24 inches behind a sectional. That's a daily annoyance, and it's entirely avoidable.
Behind Dining Chairs: 30 to 36 Inches
Measure from the edge of the dining table to the nearest wall or piece of furniture. That distance needs to be at least 30 inches to allow a chair to pull out and a person to sit comfortably. If the space behind the chair is also a walkway, it needs 36 inches—because someone will be passing while another person is seated, and both need clearance. This is the single most common spacing failure I see in dining areas. The table fits. The chairs fit. But nobody measured what happens when the chairs are occupied.
The TV Distance: Screen Size × 1.5
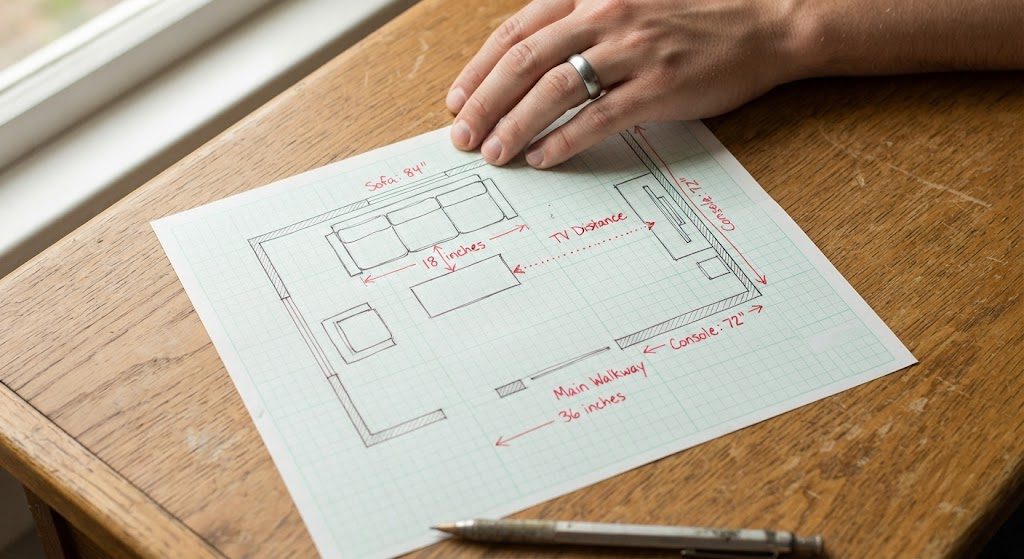
For a 55-inch TV, the seating should be roughly 82 inches—about 7 feet—from the screen. For a 65-inch, about 8 feet. For a 75-inch, about 9.5 feet. This isn't about immersion; it's about eye comfort. Sit too close and you'll track motion across the screen, which causes fatigue over a two-hour movie. Sit too far and you'll squint at dialogue scenes. This measurement also determines the depth of your seating zone, which then determines where the walkway behind it lands.
A Real Room, Measured
A client once called me frustrated. Her living room was 13 by 16 feet, and she had arranged a sofa, two armchairs, a coffee table, and a media console—all beautiful pieces. But the room felt wrong. The coffee table was 30 inches from the sofa. The walkway behind the chairs was 22 inches. The TV was 12 feet from the seating, and she had a 50-inch screen. We moved the coffee table to 18 inches, pulled the seating group forward to create a 36-inch walkway behind it, and suddenly the room worked. Same furniture. Different spacing.
Spacing costs nothing. No new purchases, no renovations. Just a tape measure, some painter's tape, and the willingness to question the arrangement you've gotten used to. Before you buy another piece of furniture, check the gaps. The problem might not be what you own—it might be where it's standing.
Keep Reading

Minimalist furniture: How to Buy Pieces That Look Good and Last
Minimalist furniture for real homes: learn how to judge materials, joinery, comf...

How to Choose a Wood Desk That Holds Up to Real Life
Find a wood desk that earns its space with solid construction, useful storage, a...
Armchair Armchair: How to Choose a Comfortable, Well-Made Chair
Armchair armchair buying advice from a former furniture buyer: learn how to judg...
Owner Letters
0 lettersNo letters yet — be the first to write one.